Categories
Society News

Premium Clubhouse, Lifestyle & Health Amenities (Proposed)

  Premium Clubhouse, Lifestyle & Health Amenities

 Integrated Medical Enclave: Fully-equipped stabilization room with 24/7 nursing staff, 72 diagnostic tests facility (including ECG), and a direct hospital/on-call ambulance tie-up.

 On-Demand Hospitality Registry: Verified, on-call professional services (Chefs, Specialized Drivers, Maids, and Laundry/Dry Cleaning).

 Premium Health & Fitness Center: State-of-the-art Gymnasium with integrated Steam & Sauna rooms.

 Aquatic Facilities: Standard Swimming Pool

 Aquatic Facilities: Temperature-Controlled / All-Weather Swimming Pool

 Senior Citizen Services: Dedicated quiet zones and specialized reflexology walking tracks.

 Childhood Development Zones: Creche facility & secure Toddler’s Play Area.

 Social Infrastructure: Luxury Clubhouse & Resident Lounge

 Social Infrastructure: Fully furnished Guest Rooms for members’ visitors.

 Social Infrastructure: Indoor Games Room & Multipurpose Banquet Hall.

 Outdoor Utilities: Dedicated Jogging, Walking & Cycling tracks.

 Staff Amenities: Common drivers’/servants’ waiting lounge and separate utility restrooms.

Categories
Society News

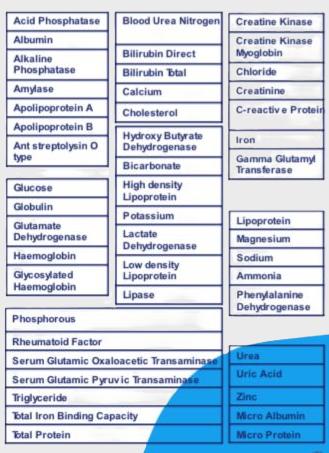
Comprehensive Medical Room Equipment Inventory & 72-Test Protocol List

Categories
Society News

Premium Material Specifications

PROPOSED SPECIFICATIONS
Living / Dining / Foyer
Floor: Engineered wooden flooring
Walls: Acrylic emulsion paint (Asian / Berger or equivalent)
Ceiling: Same as walls
Air Conditioner: Panasonic / Blue Star / Voltas / LG / Samsung equivalent (1.5 ton)
Ceiling Fans: Havells / Usha or equivalent
Lighting: Adequate lighting fixtures


Master Bedroom / Other Bedrooms
Floor: Vitrified tile flooring (Kajaria / Johnson or equivalent)
Walls: Acrylic emulsion paint (Asian / Berger or equivalent)
Ceiling: Same as walls
Air Conditioner: Panasonic / Blue Star / Voltas / LG / Samsung equivalent (1.5 ton)
Ceiling Fans: Havells / Usha or equivalent
Lighting: Adequate lighting fixtures
Wardrobe: Veneered
All Toilets
Floor: Vitrified anti-skid tiles
Walls: Vitrified tiles up to ceiling (Kajaria / Johnson or equivalent)
Counters: Granite stone
Sanitary Ware & CP Fittings: Jaquar / Kohler / Roca or equivalent
Ceiling: Acrylic emulsion paint (Asian / Berger or equivalent)
Geyser: Havells / Crompton or equivalent (25 litres)
Lighting: Adequate lighting fixtures


Kitchen
Floor: Vitrified tiles
Walls: Vitrified tiles up to 3 ft above counter; rest acrylic emulsion paint
Counters: Granite stone
Fixtures: Modular kitchen (Hettich or equivalent hardware)
Hob & Chimney: Faber / Glen / Kaff or equivalent
Exhaust Fan: Havells / Crompton or equivalent
Appliances: CP fittings (Jaquar or equivalent), ceramic sink with drain board and RO
(Kent /
Aquaguard or equivalent)
Geyser: Havells / Crompton or equivalent (5 litres)
Ceiling: Acrylic emulsion paint
Lighting: Adequate lighting fixtures


Balconies
Floor: Anti-skid vitrified tiles
Railings: Glass with stainless steel balusters (Saint-Gobain / Asahi or equivalent)
Paint: Weathercoat exterior acrylic paint
Doors
Flush doors with veneer and polish with hardwood door frames
Windows
UPVC / Aluminium composite sliding or openable, fully glazed
Electricals
Fire-resistant copper wiring in concealed PVC conduits
Modular switches and sockets
MCB and RCCB protection systems
LED lighting fixtures
Adequate lighting in common areas, staircase, lobby, and parking
Plumbing
Corrosion-free PPR / UPVC pipes for water supply
Adequate size PVC pipes for drainage
Elevators
Each block will have three passenger elevators and one service elevator
High-speed elevators (3.0 m/s to 7.0 m/s)
Passenger capacity: 15–20 persons
Service elevator suitable for stretcher
Gas Pipeline
Provision for future piped gas connection
Car Charging
Charging point in one parking space
Wall Putty
All internal walls finished with smooth wall putty before painting
Exterior Paint
Weather coat acrylic emulsion paint (Asian / Berger or equivalent)

Categories
Area development

Emails from TQ Cert Services Pvt. Ltd., a wholly owned subsidiary of Tata Projects Ltd.

Sharing the attached emails from TQ Cert Services Pvt. Ltd., a wholly owned subsidiary of Tata Projects Ltd.

TQ Cert (40+ years, presence in 50+ countries) has confirmed willingness to collaborate for Integrated Project Management (IPMS), PMC, technical due diligence and BIM for the proposed Yamuna Expressway residential project. TQ Cert is also India’s first drone certification body and an approved third-party inspection agency in multiple international jurisdictions.

Their involvement brings Tata-grade governance, lifecycle project control, lender/investor comfort and execution discipline.

More details as scope is formalised.

Categories
Area development

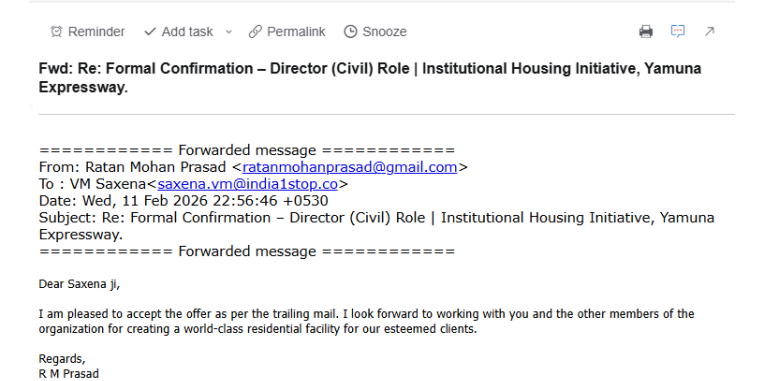
Mr R M Prasad email & profile

Profile Link

R M Prasad_Profile.pdf – Google Drive

Categories
Area development

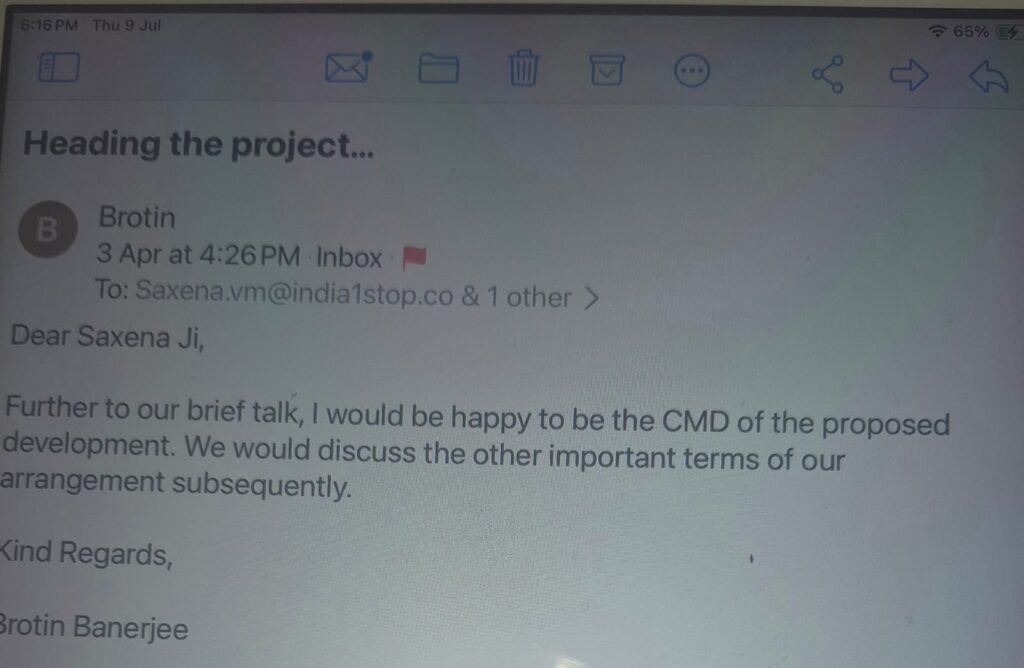
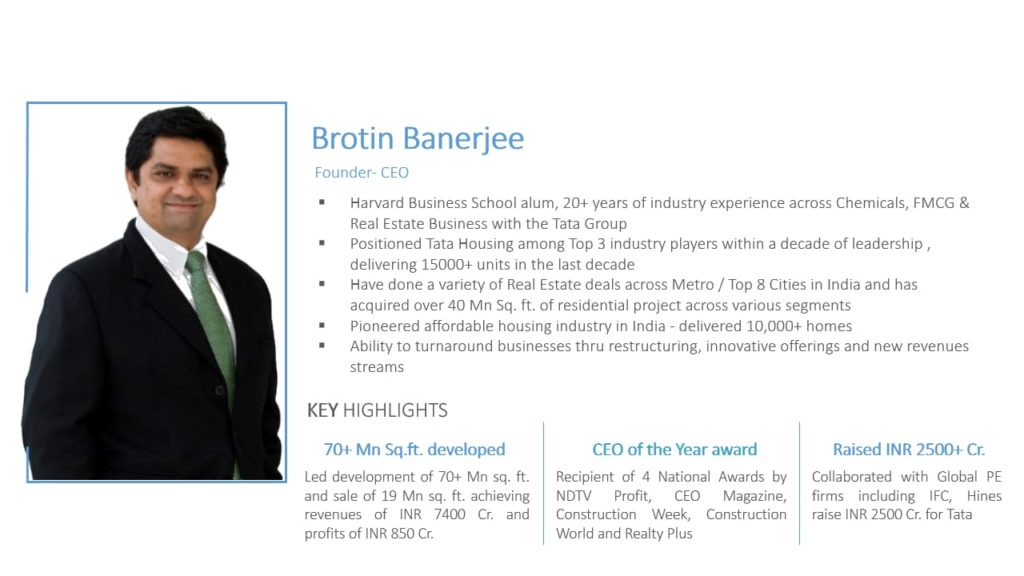
Brotin Banerjee Email & Profile

Categories
Area development

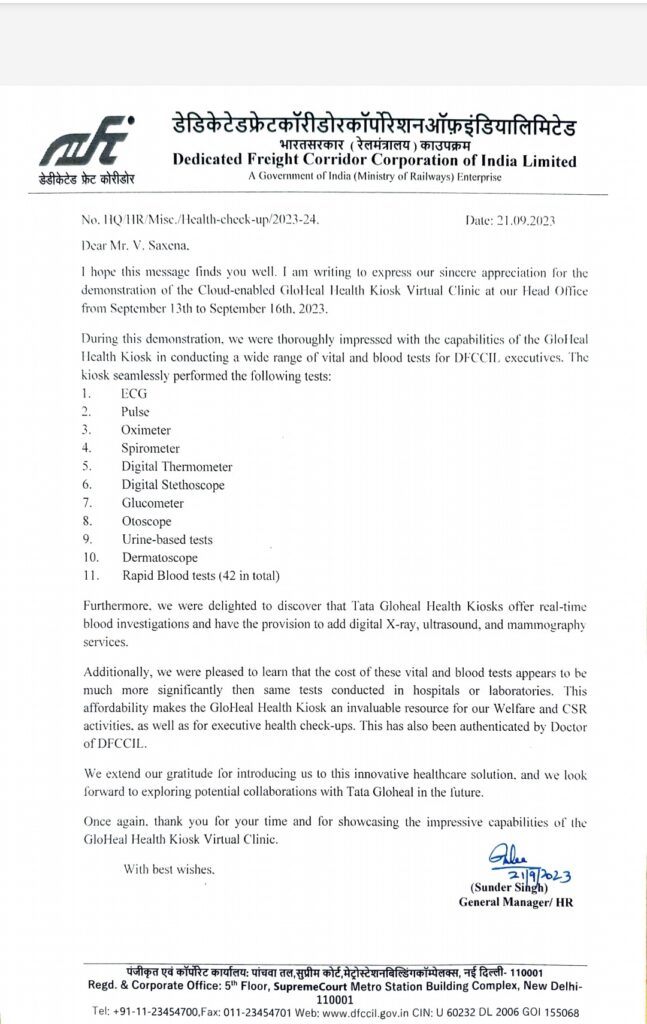
Appreciation letter for Gloheal Kiosk from DFCCIL

Categories
Area development

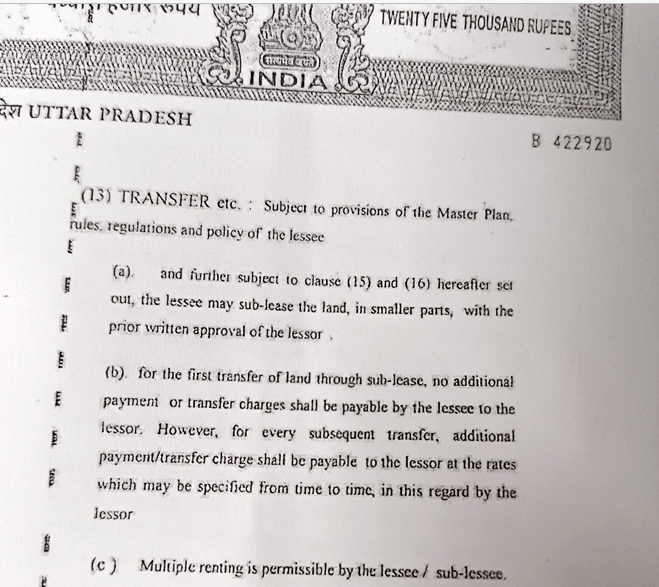
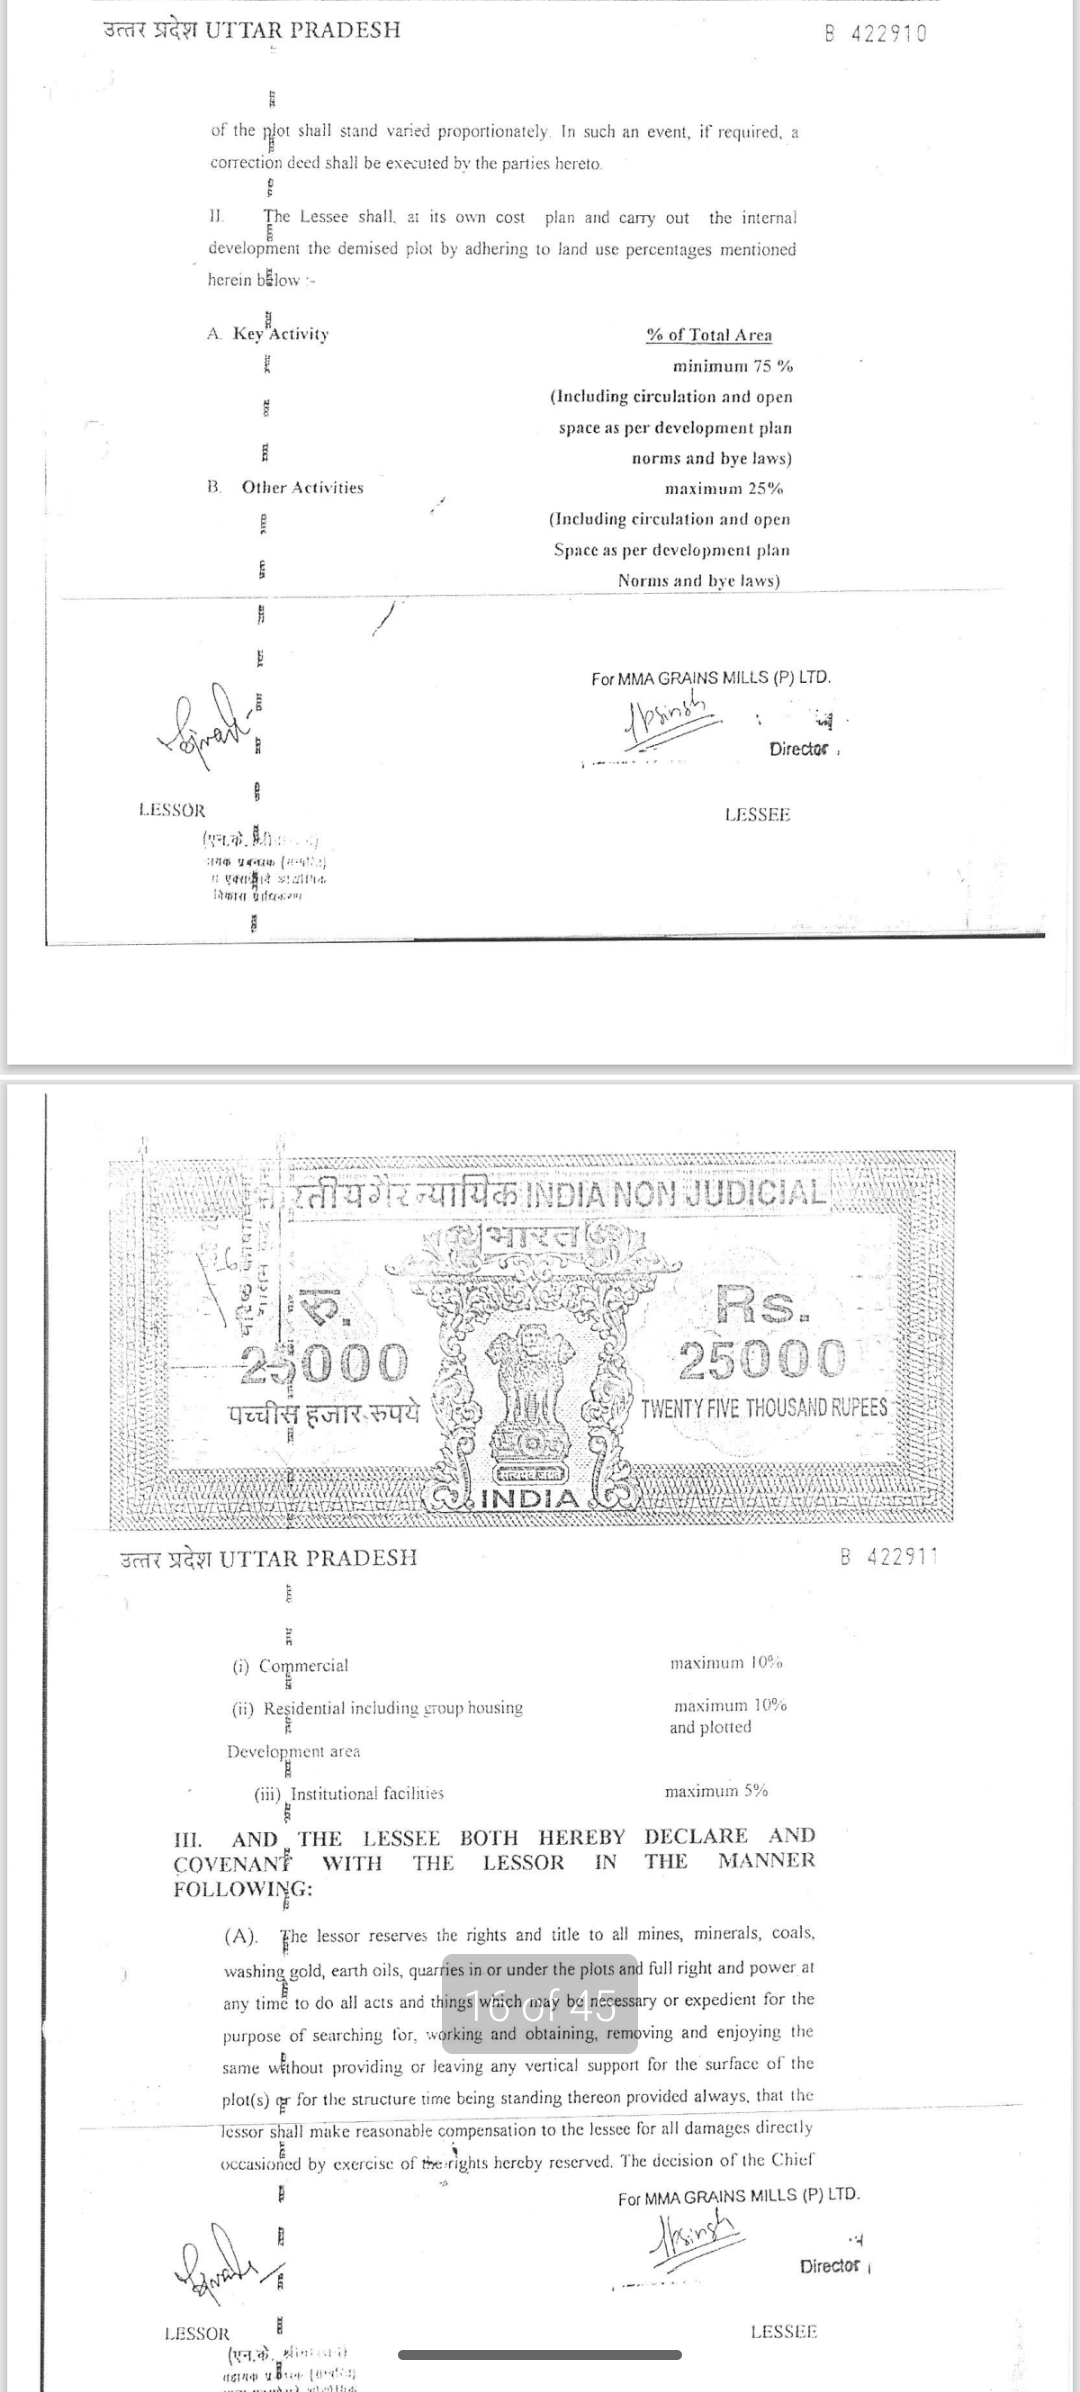
Land Deed, Clauses of Group Housing & Sublease

Page 25 regarding provision of sub lease

P 16 Group housing provision

Categories
Society News

FSI CONFIRMATION LETTER

FSI CONFIRMATION LETTER

Date: __

To,
Mr./Ms. _
Address:

Subject: Confirmation of FSI Allocation

Dear Sir/Madam,

This is with reference to your application for participation in our upcoming residential project “” located at _.

We are pleased to confirm that you have been provisionally allocated Floor Space Index (FSI) admeasuring approximately __ Sq. Ft. in the above-mentioned project, subject to the terms and conditions of the Company.

Please note the following:
This is only a provisional FSI confirmation and does not constitute allotment of any specific flat/unit, tower, or floor.

The exact flat/unit number, tower, and floor will be finalized and allotted through a draw/lottery process at a later stage.
The final allocation shall be subject to execution of the Flat Buyer Agreement and other applicable documents.

All payments made by you shall be adjusted against the final unit allotment.
The Company reserves the right to revise/modify the allocation in accordance with applicable laws, approvals, and project requirements.

Applicable taxes, duties, and other charges shall be payable as per prevailing norms.

We thank you for your trust and assure you of our best services at all times.
For MMA Grains (P) Ltd.
(Authorised Signatory)

Categories
Society News

Disclaimer

Disclaimer

This presentation is for informational purposes only and does not constitute a legal offer, invitation, or contract of any nature. All concepts, plans, specifications, pricing, timelines, and development proposals are indicative and subject to approvals from relevant authorities including but not limited to Yamuna Expressway Industrial Development Authority (YEIDA) and other statutory bodies.

The project is currently at a conceptual / planning stage and may undergo changes based on regulatory requirements, technical feasibility, and execution considerations.

Participation by members is voluntary and subject to detailed documentation, agreements, and due diligence. The Society does not guarantee allotment, timelines, appreciation, or returns.

All images, walkthroughs, layouts, and representations are artistic impressions and may differ from final execution.

Prospective members are advised to independently verify all details and seek professional legal and financial advice before making any commitment.

Land & Authority Disclaimer

Land-related information presented is based on available documents, indicative proposals, and communications with relevant authorities. Final allotment, usage, and development rights are subject to approval, policies, and regulations of YEIDA and other statutory authorities.

No representation is made that approvals are final or irrevocable unless formally issued in writing by the concerned authority.

Execution & Association Disclaimer

References to third-party organizations including TQCert, Tata Projects Limited, Tata Housing, SWAMIH Fund, or other entities are for illustrative purposes only. Such references do not imply any formal partnership, joint venture, endorsement, or contractual obligation unless explicitly stated in executed agreements.

Pricing & Cost Disclaimer

All pricing, cost estimates, and financial projections mentioned are indicative and subject to change based on market conditions, authority charges, approvals, design changes, and other external factors. No assurance is given regarding final project cost or savings.

Investment Disclaimer

This initiative is not an investment scheme and does not guarantee any financial returns, capital appreciation, or income. Any forward-looking statements are indicative and based on current assumptions, which may change.

Specifications Disclaimer

All specifications, amenities, brands, and features mentioned are indicative and may be substituted with equivalent alternatives based on availability, design considerations, and execution requirements.

Visual Representation Disclaimer

All visuals, walkthroughs, layouts, and artistic impressions are conceptual in nature and are intended for illustrative purposes only. Final product may differ.

Timeline Disclaimer

Any timelines indicated are tentative and subject to approvals, force majeure conditions, regulatory changes, and execution-related factors.

EOI Disclaimer

Submission of Expression of Interest (EOI) does not constitute booking, allotment, or any legal right in the project. Allotment, if any, shall be subject to separate agreements and terms.