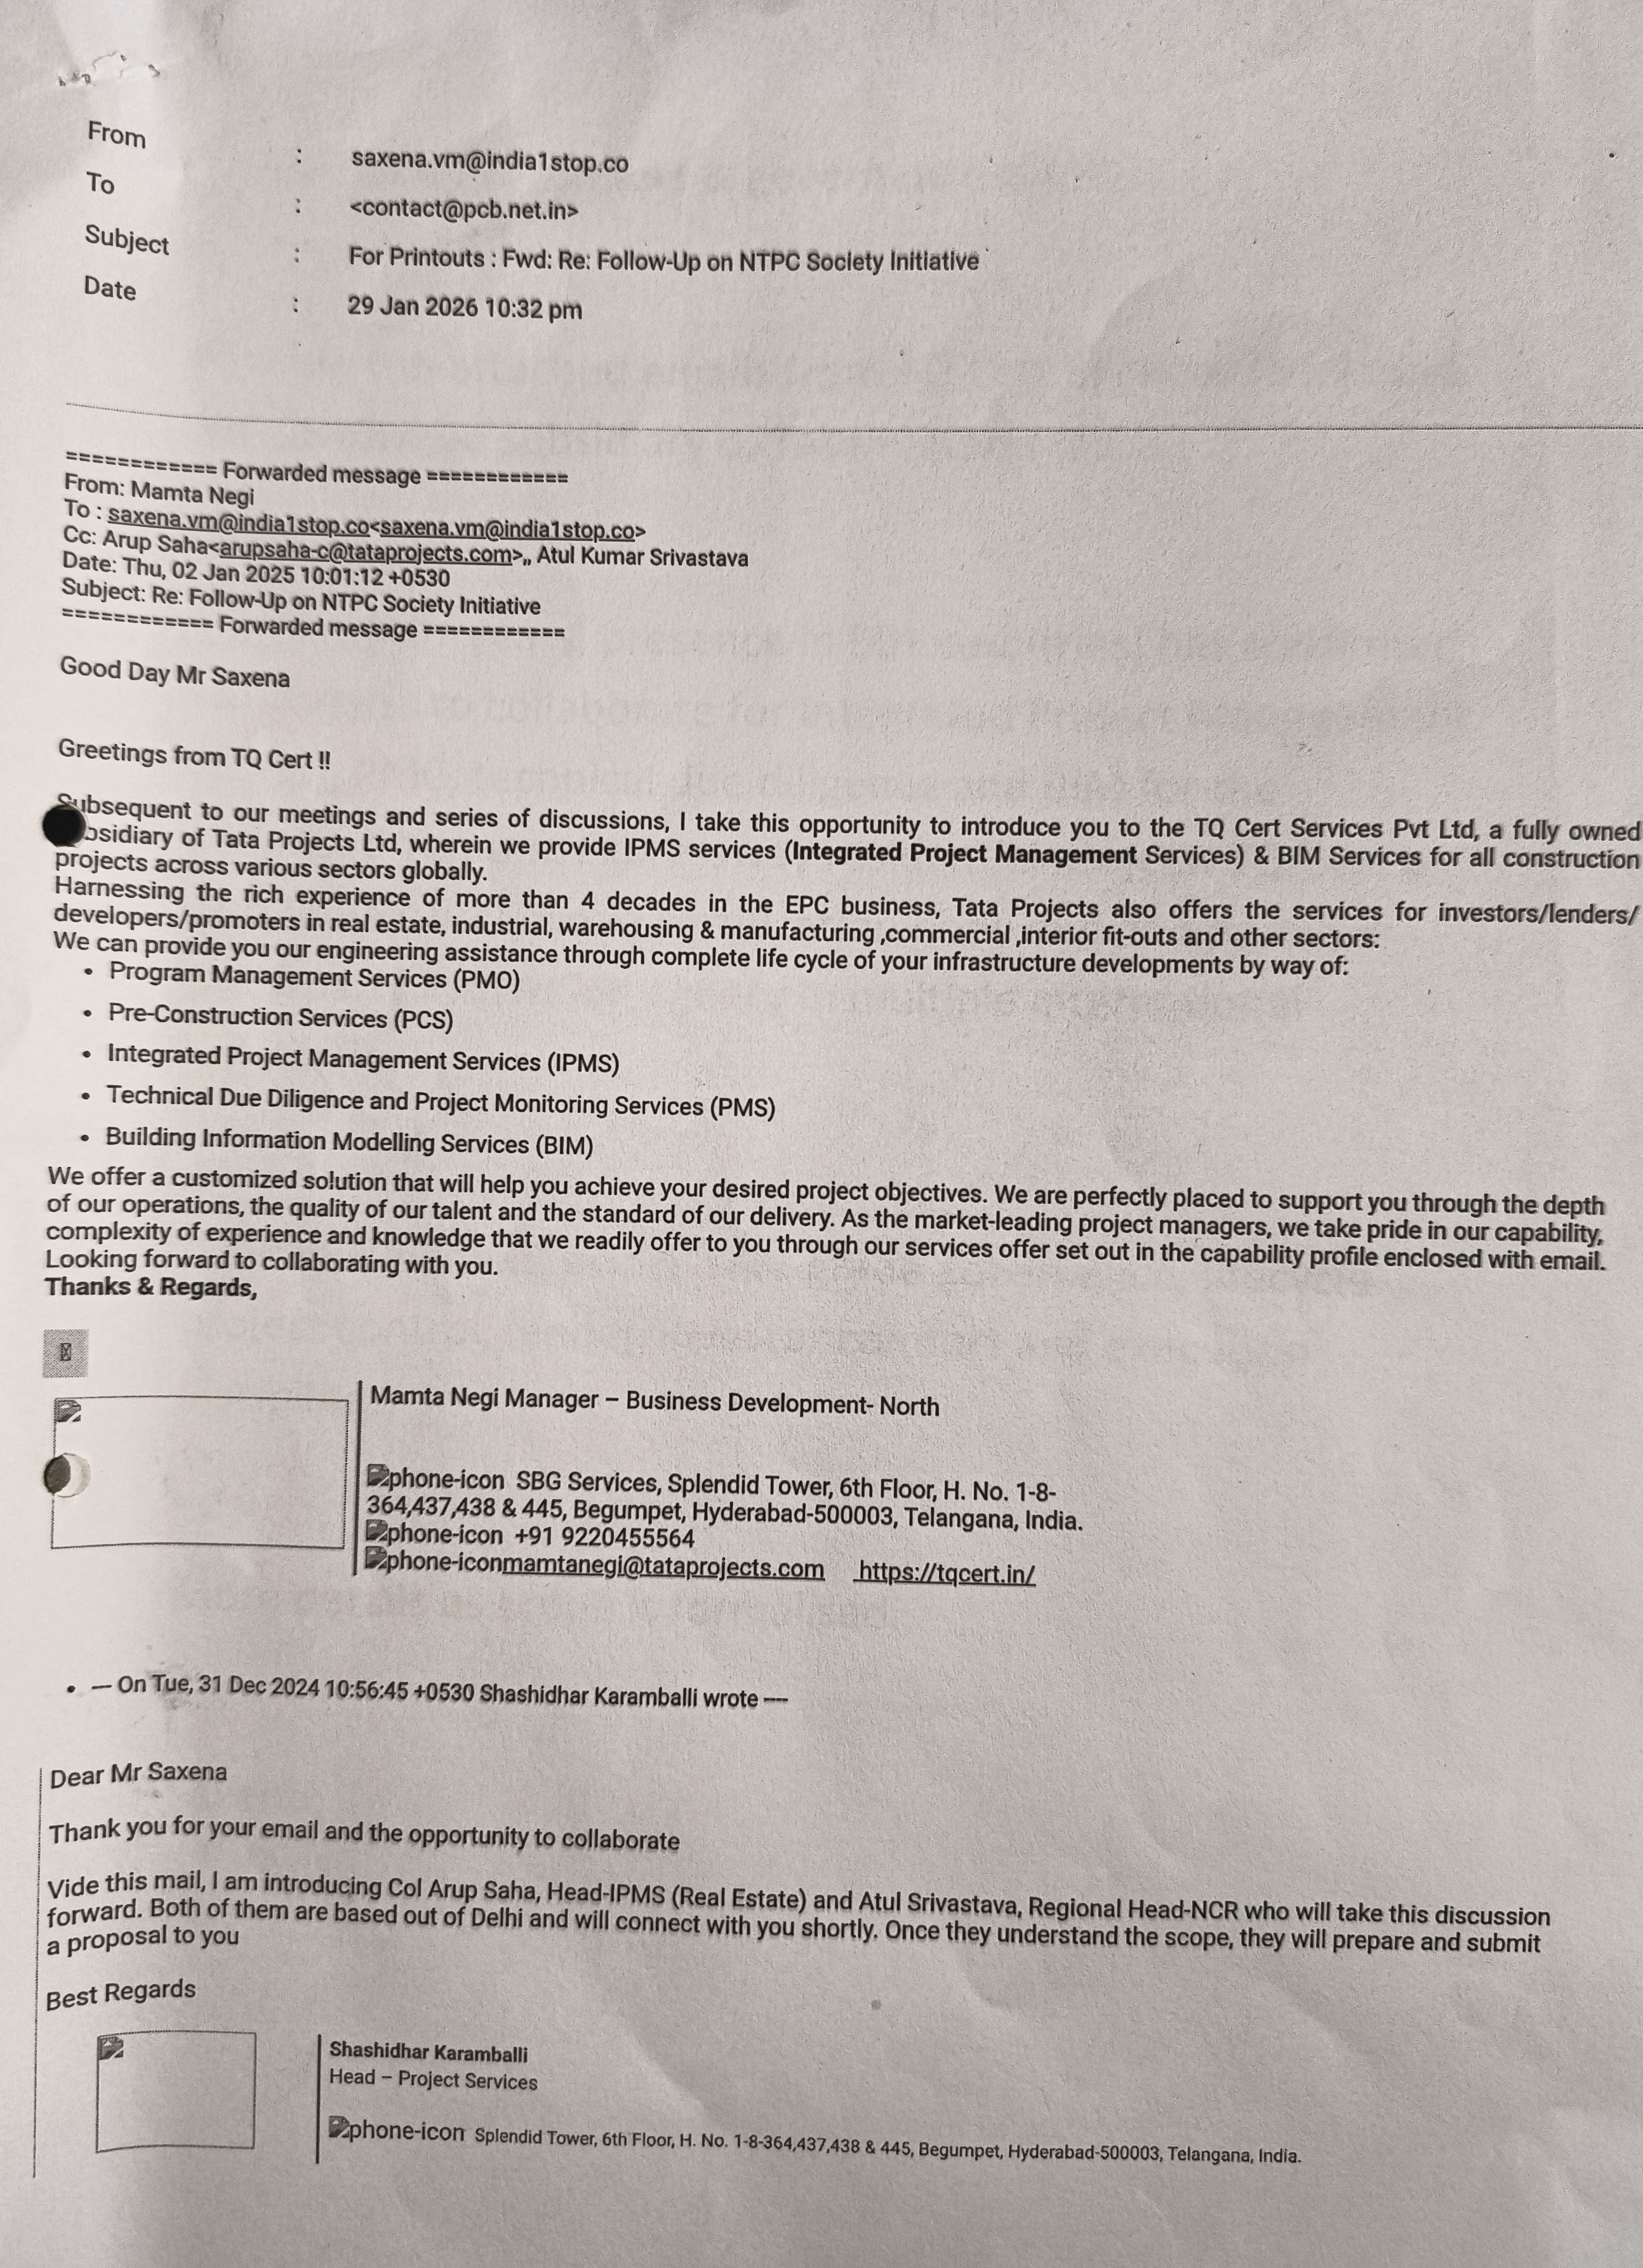
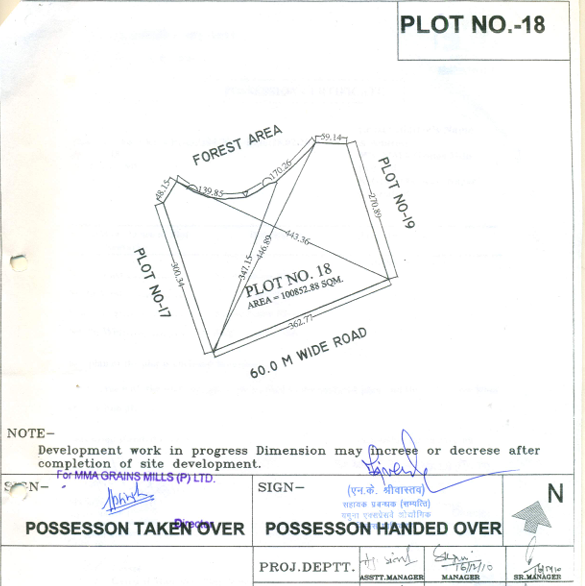
Sharing the attached emails from TQ Cert Services Pvt. Ltd., a wholly owned subsidiary of Tata Projects Ltd.
TQ Cert (40+ years, presence in 50+ countries) has confirmed willingness to collaborate for Integrated Project Management (IPMS), PMC, technical due diligence and BIM for the proposed Yamuna Expressway residential project. TQ Cert is also India’s first drone certification body and an approved third-party inspection agency in multiple international jurisdictions.
Their involvement brings Tata-grade governance, lifecycle project control, lender/investor comfort and execution discipline.
We are thrilled to announce that our previous project has been recognized as the “Best Project on Yamuna Expressway” by the Builders Council of India 🏆. Additionally, we are honored to receive the “International Achievers Award (Real Estate Category)” from the Zee Group 🏆.
✨ What made our previous project award-winning?
Every home was crafted with a singular, uncompromising vision:
☀️ Maximum Natural Light
Sunlight flows effortlessly into every room—from living spaces to bedrooms—reducing dependency on artificial lighting and enhancing daily well-being.
🌬️ Superior Cross-Ventilation Our intelligent floor plans allow free airflow across all corners, ensuring:
Cooler, fresher interiors
A healthier living environment
Reduced energy consumption
🏡 “Zero Dark Corners” Philosophy No dead spaces. No blocked layouts. Every nook and corner receives natural light and fresh air—exactly how a modern home should feel.
🚀 Introducing Our Upcoming Society
We are bringing this same award-winning design philosophy to our newest project. Every future resident can expect: ✔️ Brighter, sun-drenched homes ✔️ Enhanced air circulation ✔️ A healthier, premium lifestyle
💡 Not Just a Flat—A Better Way of Living
When design meets purpose, a house becomes a space that energizes you.
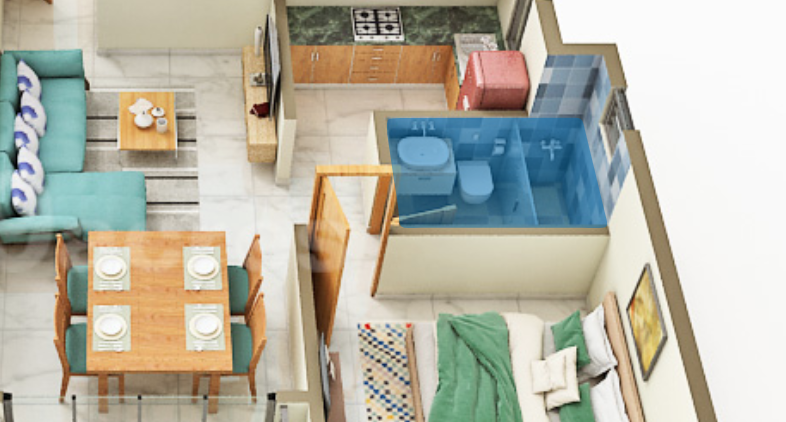
Virtual Tour Now Live – Walk through your future 2/3 BHK flats in our upcoming society at Sector 17-A, Yamuna Expressway:
See for yourself: ☀️ Sun-drenched rooms with maximum natural light
🌬️ Superior cross-ventilation in every corner
🏡 Zero dark spaces – just brighter, healthier living
Perfect for prospective buyers! Share with interested members. 🏆
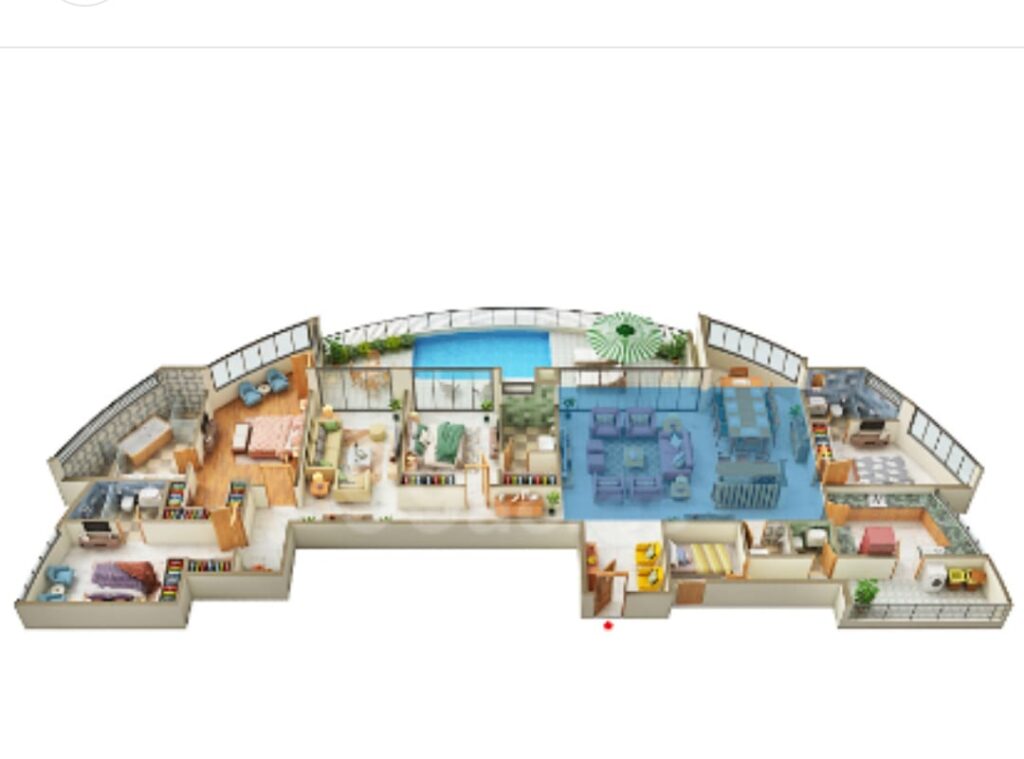
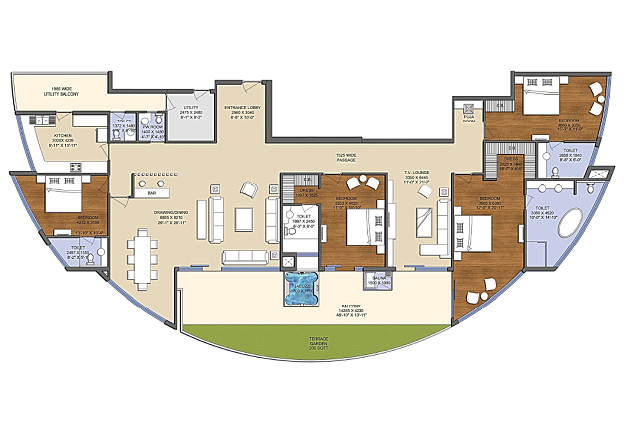
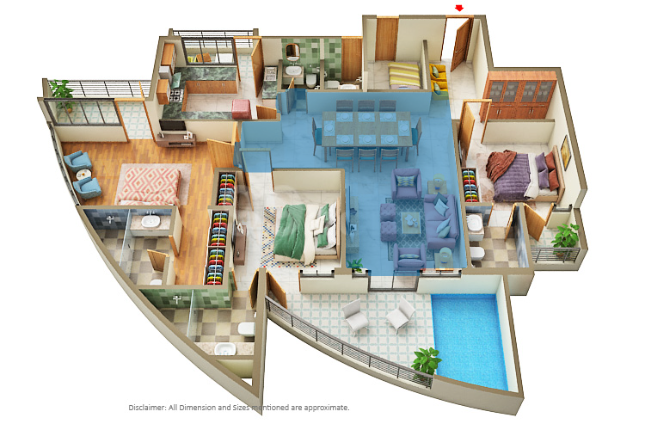
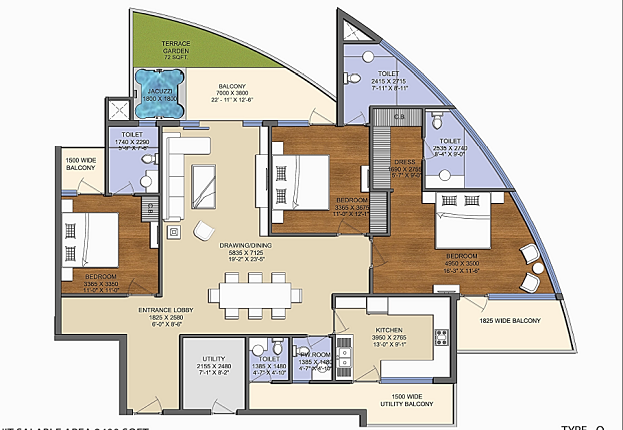
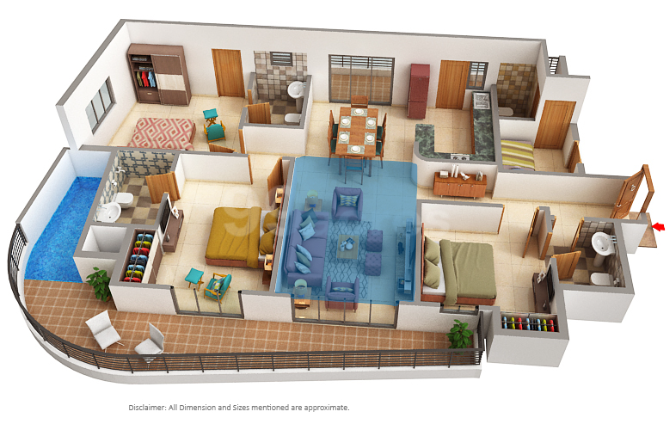
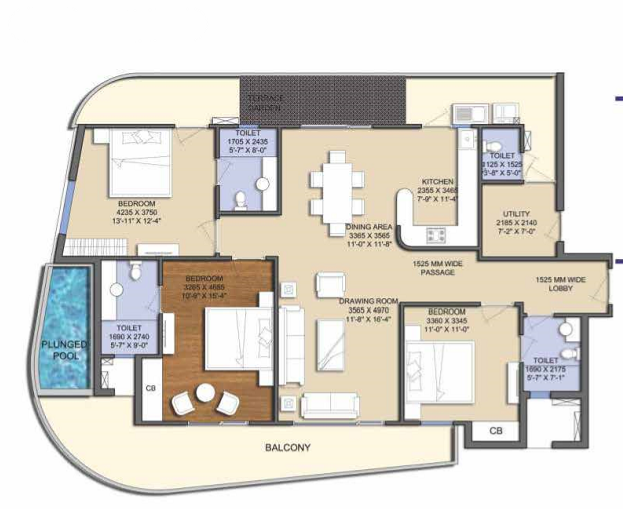
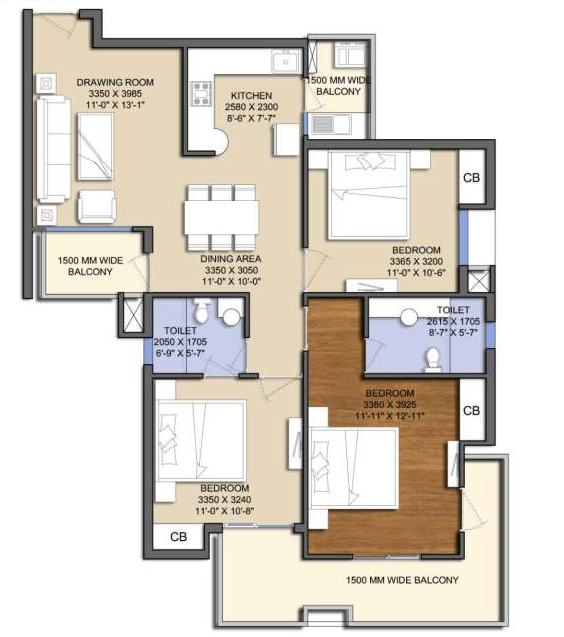
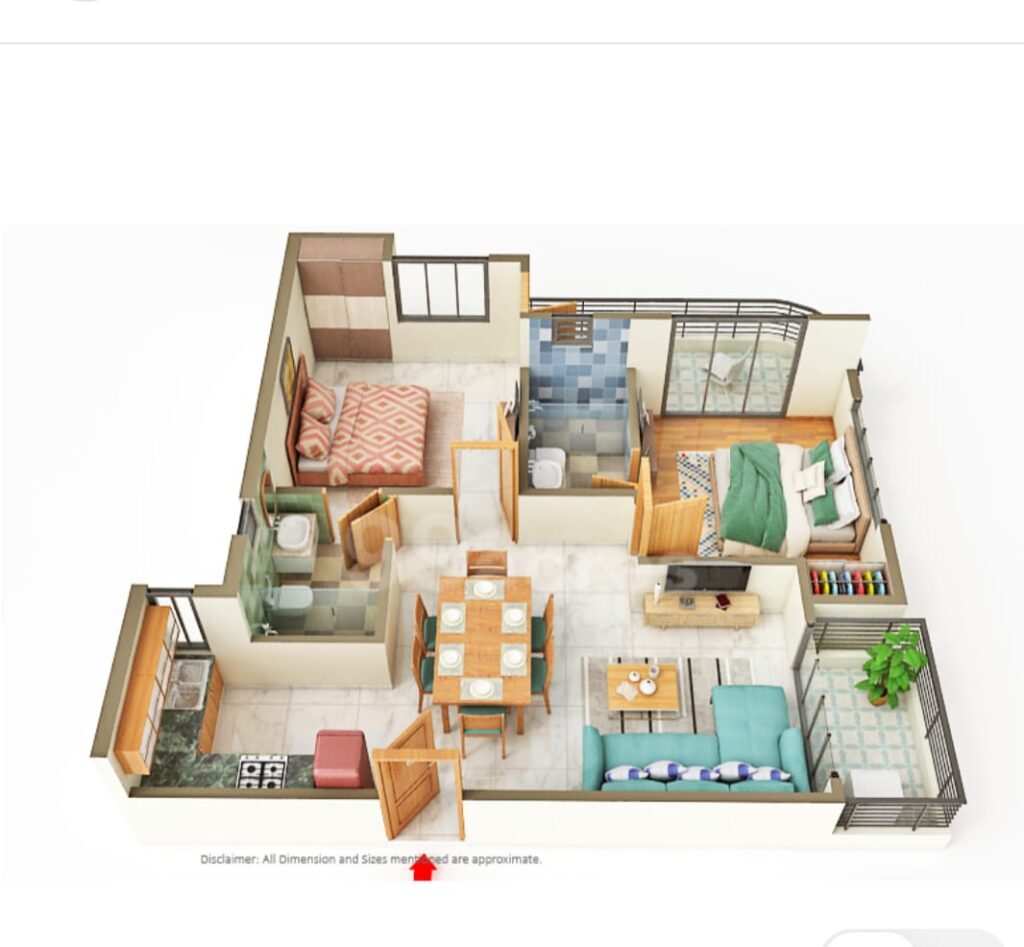
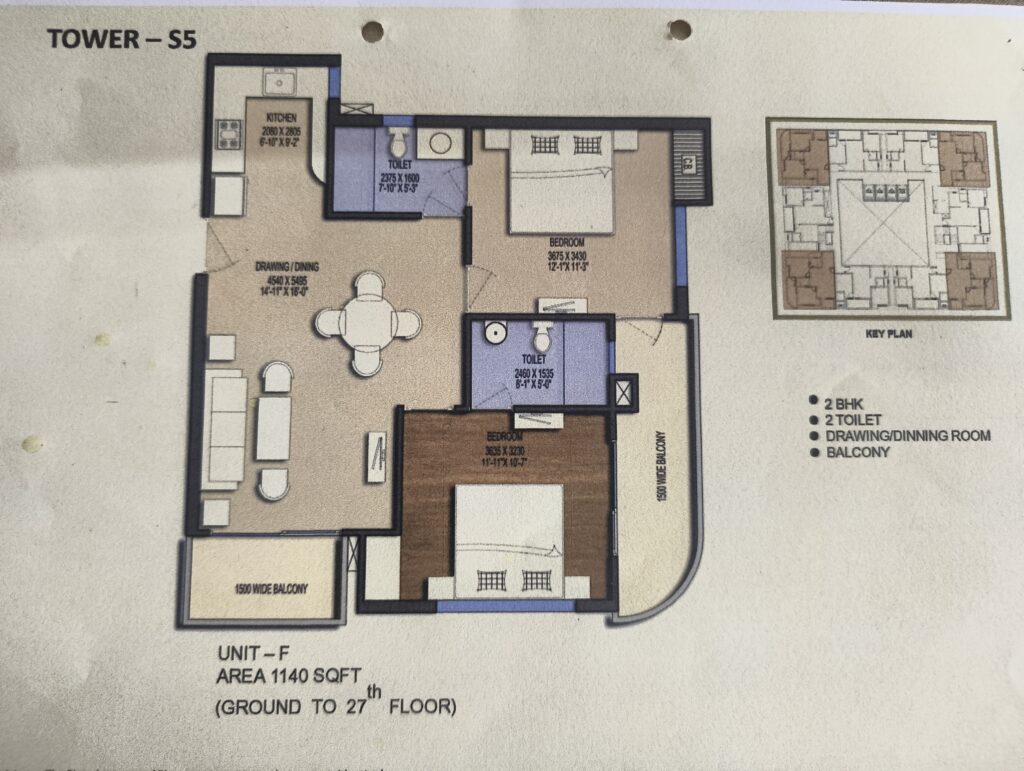
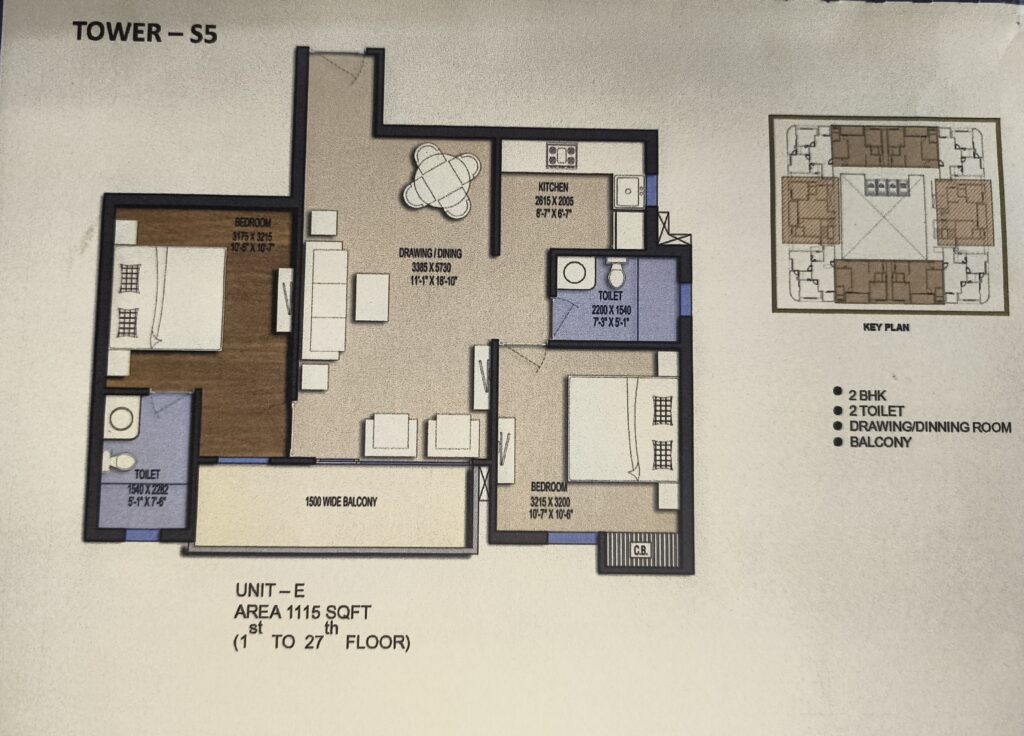
Floor plans and layouts & Specifications :
Awards 1,
Builder Council of India. Best Project Award
Zee World Achiever Award in Real Estate Category
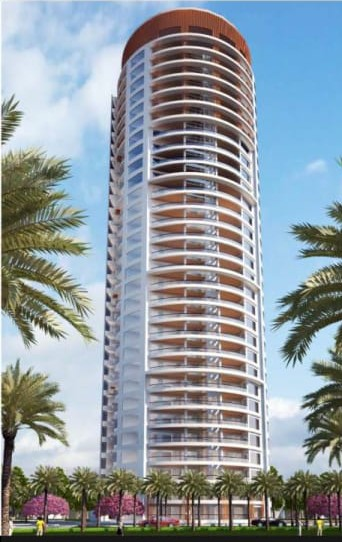
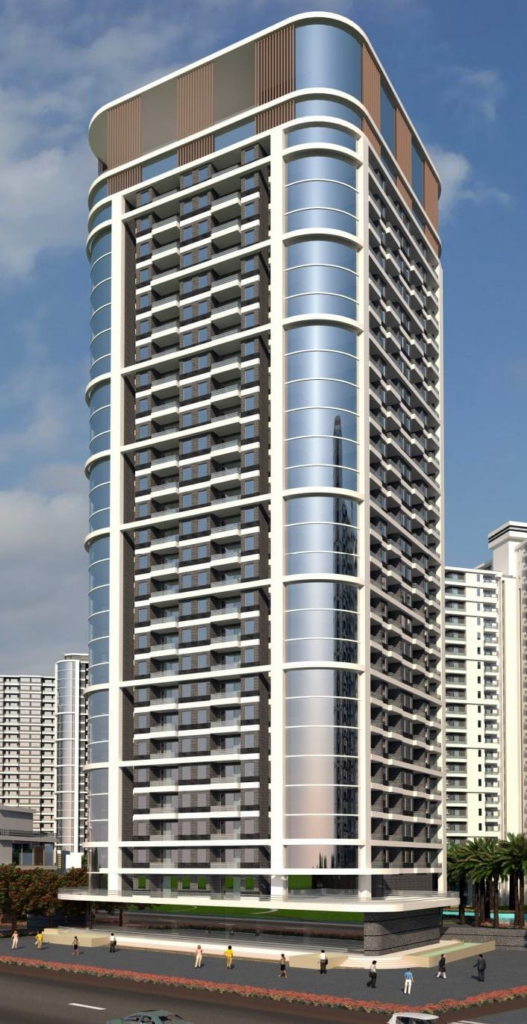
Proposed Tower Design with 4350 & 2400 size
1, 4 BHK 4350
2, 3 BHK 2400
3, 3BHK 2080
4. 3 BHK 1425
2 BHK tower design with 1140-1115
4, 2BHK 1140
6. 2 BHK 1115
SPECIFICATIONS (new project) Living / Dining / Foyer Floor: Engineered wooden flooring Walls: Acrylic emulsion paint (Asian / Berger or equivalent) Ceiling: Same as walls Air Conditioner: Panasonic / Blue Star / Voltas / LG / Samsung equivalent (1.5 ton) Ceiling Fans: Havells / Usha or equivalent Lighting: Adequate lighting fixtures Master Bedroom / Other Bedrooms Floor: Vitrified tile flooring (Kajaria / Johnson or equivalent) Walls: Acrylic emulsion paint (Asian / Berger or equivalent) Ceiling: Same as walls Air Conditioner: Panasonic / Blue Star / Voltas / LG / Samsung equivalent (1.5 ton) Ceiling Fans: Havells / Usha or equivalent Lighting: Adequate lighting fixtures Wardrobe: Veneered All Toilets Floor: Vitrified anti-skid tiles Walls: Vitrified tiles up to ceiling (Kajaria / Johnson or equivalent) Counters: Granite stone Sanitary Ware & CP Fittings: Jaquar / Kohler / Roca or equivalent Ceiling: Acrylic emulsion paint (Asian / Berger or equivalent) Geyser: Havells / Crompton or equivalent (25 litres) Lighting: Adequate lighting fixtures Kitchen Floor: Vitrified tiles Walls: Vitrified tiles up to 3 ft above counter; rest acrylic emulsion paint Counters: Granite stone Fixtures: Modular kitchen (Hettich or equivalent hardware) Hob & Chimney: Faber / Glen / Kaff or equivalent Exhaust Fan: Havells / Crompton or equivalent Appliances: CP fittings (Jaquar or equivalent), ceramic sink with drain board and RO (Kent / Aquaguard or equivalent) Geyser: Havells / Crompton or equivalent (5 litres) Ceiling: Acrylic emulsion paint Lighting: Adequate lighting fixtures Balconies Floor: Anti-skid vitrified tiles Railings: Glass with stainless steel balusters (Saint-Gobain / Asahi or equivalent) Paint: Weathercoat exterior acrylic paint Doors Flush doors with veneer and polish with hardwood door frames Windows UPVC / Aluminum composite sliding or openable, fully glazed Electricals Fire-resistant copper wiring in concealed PVC conduits Modular switches and sockets MCB and RCCB protection systems LED lighting fixtures Adequate lighting in common areas, staircase, lobby, and parking Plumbing Corrosion-free PPR / UPVC pipes for water supply Adequate size PVC pipes for drainage Elevators Each block will have three passenger elevators and one service elevator High-speed elevators (3.0 m/s to 7.0 m/s) Passenger capacity: 15–20 persons Service elevator suitable for stretcher Gas Pipeline Provision for future piped gas connection EVCar Charging Charging point in one parking space Wall Putty All internal walls finished with smooth wall putty before painting Exterior Paint Weather coat acrylic emulsion paint (Asian / Berger or equivalent)
YEIDA Group Housing Bidding Challenges for New Societies
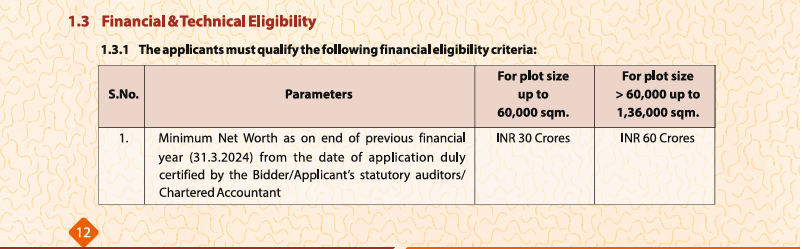
Financial Eligibility: Bidders must demonstrate a high Net Worth (often 20-25% of the total plot cost), which can exceed ₹10–15 Crores for standard plots.
Track Record: Authorities require three years of audited balance sheets and proof of completed construction, which new societies lack.
High Entry Cost: Significant upfront payments are required, including a non-refundable registration fee and a 10% Earnest Money Deposit (EMD).
Strategic Workaround: Societies often overcome these hurdles by forming a Consortium with an established technical partner or developer who meets the financial and experience criteria.
Yamuna Expressway Industrial Development Authority (YEIDA) has approved a 3.58 per cent increase in property prices across its jurisdiction. The decision was taken at the authority’s 89th board meeting, with revised rates set to come into effect from April 1, 2026.
The impact comes to ₹90.20 per sqft for group housing.
Therefore, currently YEIDA (Authority) FAR total land cost come to 2,609/- + Registration charges per square foot. Meaning for 1000sqft flat area, only FAR/ FSI cost will be ₹26,09,000/-
February Auction land price buildup (updated 13.3.26)
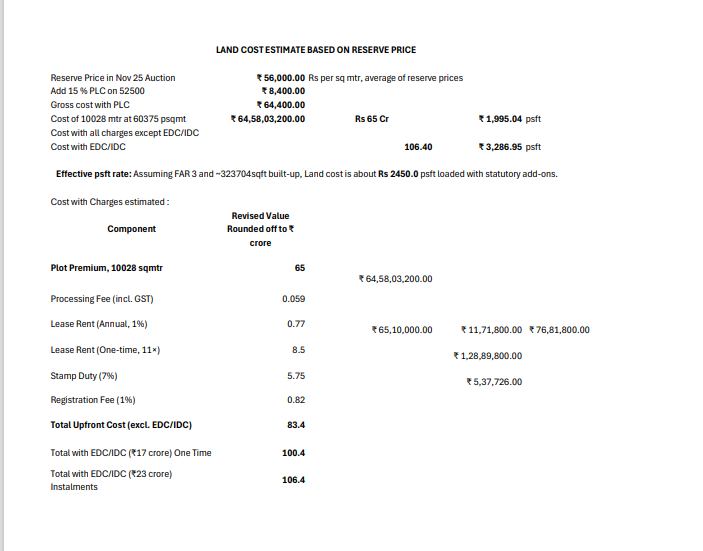
The e-auction generated ₹389 crore as the total premium (land cost) for 3 group housing plots totalling ~13 acres (~5.26 lakh sq m or 5,66,280 sq ft plot area) in Sector 22D, Yamuna City, near Noida International Airport.07 YEIDA group housing plots in this area (including recent schemes like those covering Sector 22D) allow a permissible FAR of 3.0. This is standard for these high-density residential group housing auctions, with phased construction requirements (e.g., minimum 30% FAR in the first phase within 3 years). Base calculation from auction premium (land cost only) • Total plot area: 13 acres = 5,66,280 sq ft. • Permissible built-up area (FAR 3.0): 3 × 5,66,280 = 16,98,840 sq ft. • Auction premium paid: ₹389 crore = ₹38,90,00,000. • Cost per sq ft FAR = ₹38,90,00,000 ÷ 16,98,840 ≈ ₹2,290. This is the effective land cost per sq ft of permissible built-up (FAR) area from the e-auction bids alone. The ₹389 crore exceeded the combined reserve price of ₹283 crore. Lease rent (additional, as per YEIDA group housing policy) • Annual lease rent: 1% of the total premium (₹3.89 crore per year across the plots, escalating by 50% every 10 years). This works out to roughly ₹23 per sq ft FAR per year (ongoing operational cost, not upfront capital). • One-time lease rent option: Available in YEIDA group housing schemes (and common in YEIDA policies) to avoid annual payments. Older comparable schemes and residential plot FAQs indicate this is typically capitalised at ~10% of the premium (one-time payment before lease deed execution). If opted: ◦ Additional ₹38.9 crore. ◦ Adds ~₹229 per sq ft FAR. ◦ Total effective upfront cost per sq ft FAR: ~₹2,519 (premium + one-time lease). Exact one-time rate is confirmed in the lease deed/allotment letter (not explicitly quantified in public auction summaries, but follows YEIDA’s standard practice of converting annual to lump sum).6255 EDC (External Development Charges) and other costs • No separate EDC applies or is mentioned in YEIDA’s group housing auction policies, brochures, or this specific e-auction details. Internal development/facilities are the allottee/developer’s responsibility (to be completed within timelines). External infrastructure is handled by YEIDA as part of the plotted/group housing framework. No IDC or separate development charges are charged to the buyer beyond the premium.41 Other minor costs (not included in the per-FAR figure above): • Stamp duty/registration on lease deed (typically 5–7% of premium value, state-dependent). • GST (if applicable on components). • Processing/EMD already adjusted in the bids. Summary effective per sq ft FAR cost: • From premium only: ₹2,290. • With one-time lease rent (recommended/common option): ~₹2,519. • Plus negligible annual equivalent if not opting for one-time (~₹23/year per sq ft FAR). These are upfront capital costs for the developer. Actual project economics also factor in construction costs, approvals, and sales realisation for the ~10,000 flats planned across the plots. Rates are approximate due to the article’s “around 13 acres” figure; exact plot-wise areas would refine it further but won’t change the order of magnitude. For precise per-plot or updated lease terms, refer to YEIDA’s allotment letters or official portal (yeida.in).
YEIDA makes Rs 389cr from e-auction of plots near NIA
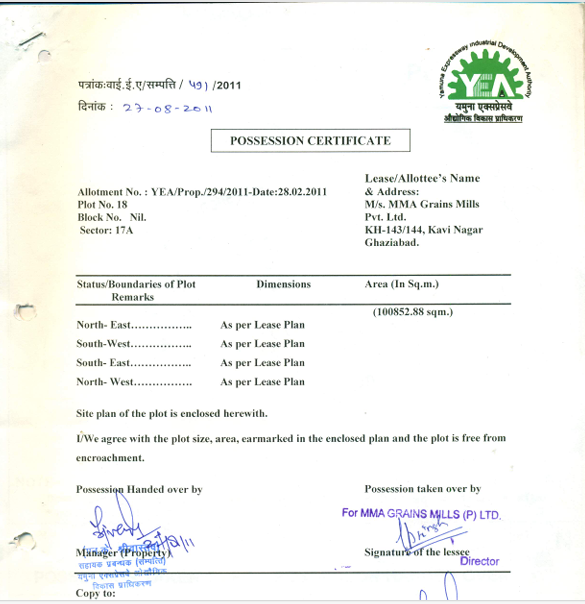
2.Land acquisition cost estimated on basis of Yamuna Authority, YEIDA auction notice of November 2025.
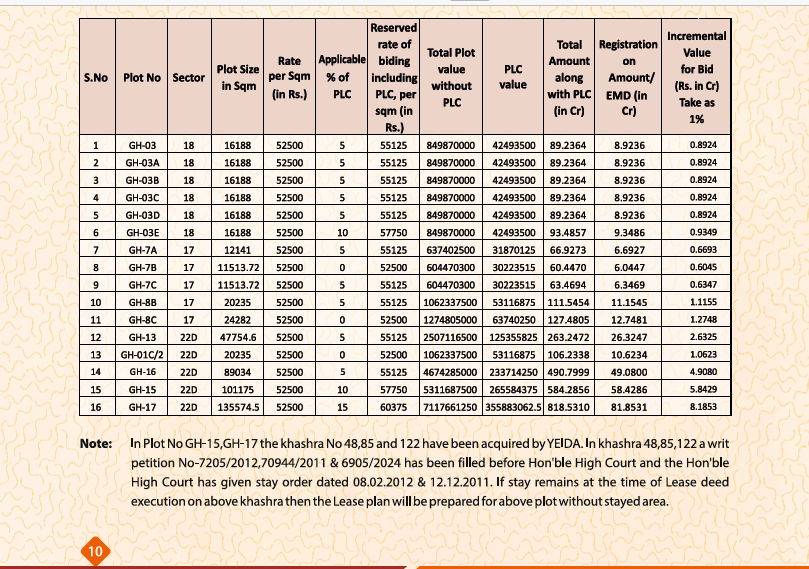
2.Auction Notice Reserve Price copy
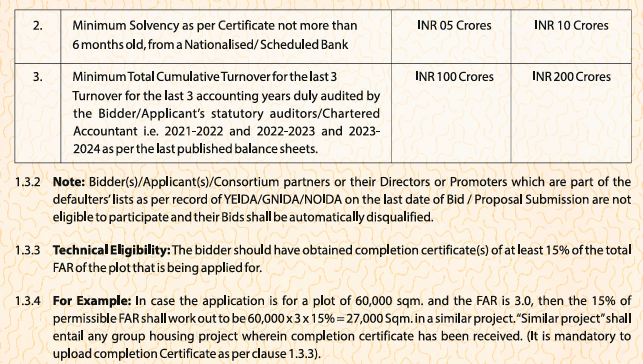
3.Prequalification for application in auction.
Apart from financial qualification challenge for new bidder is track record of completed projects as per pt 1.3.3 given below:
4. LIG/EWS clause is a provision for all new bidders
📊 Quick Table
Category
FAR Reservation
Max Unit Size
Notes
EWS
10%
30 sq. m.
Integrated in project
LIG
10%
60 sq. m.
Integrated in project
This provision ensures that affordable housing is embedded in every group housing project along the Yamuna Expressway, aligning with state housing policy and social equity goals.
Please see details of the EWS/LIG provisions in link below. Page 84-86
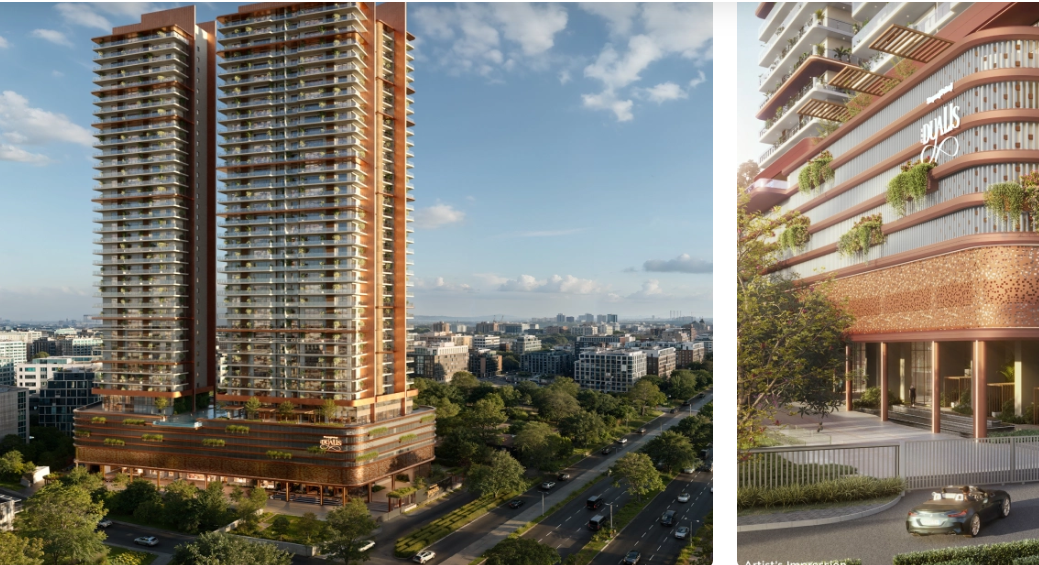
Introducing Shapoorji Pallonji The Dualis Situated in the heart of Gurugram Sec 46, this landmark is where convenience, luxury, and mesmerizing views come together.
Now, waiting is not an option for people like you, because you deserve to be a part of Shapoorji Pallonji’s legacy.
What will you find on stepping out?
🛍 WEEKEND ESSENTIALS
Raheja Mall – 5 Minutes
Taj City Centre – 11 Minutes
Upcoming 10 Acres of mall by IKEA – 2 Minutes
🎒 SCHOOLS
Manav Rachna – 4 Minutes
Amity International – 7 minutes
Scottish High International – 18 minutes
🚑 MULTI-SPECIALITY HOSPITALS
Medanta Medicity – 4 minutes
Fortis Hospital – 10 Minutes
Artemis Hospital – 10 Minutes
Max Hospital – 12 Minutes
💼 BUSINESS DISTRICTS
Unitech Business Park – 3 minutes
Cyber City – 18 Minutes
IFC – 10 Minutes
Curious to know what’s inside? You & your happy life!
Lifestyle Amenities:
🏸 Badminton and pickleball court 🏋♂ Fitness Zone/Gym 🏊🏻♀Swimming pool 🎊Banquet hall ⛳ Golf simulator 🎮 Indoor Gaming Arena 🧖🏼Steam and sauna 💇🏻♀Salon 🛀🏻Jacuzzi 💆🏻♀Spa 🧘🏻Yoga aerobics room 📖Reading lounge and library 🛝 Kids’ play area ♿ Wheelchair Friendly ⭕ Vehicular Movement on Surface Level 🍹Café & Bar 🪩 Multipurpose Hall
But how many can actually enjoy all this? A very few. Only 198 Units.
Sizes : 3BHK + Staff – 2850-3009 sq ft 4BHK + Staff – 3500 – 3600 Sq Ft
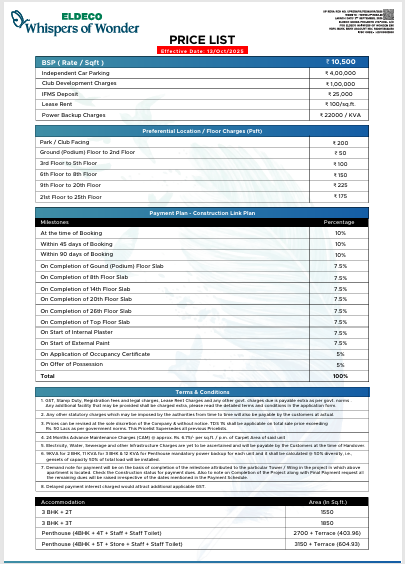
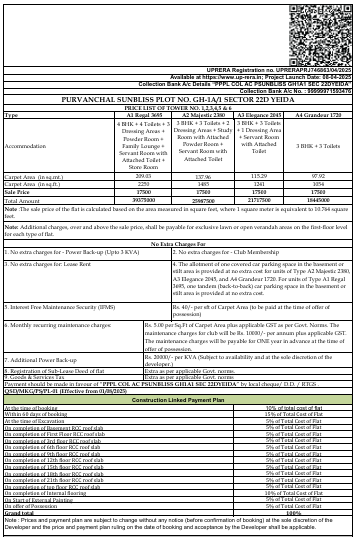
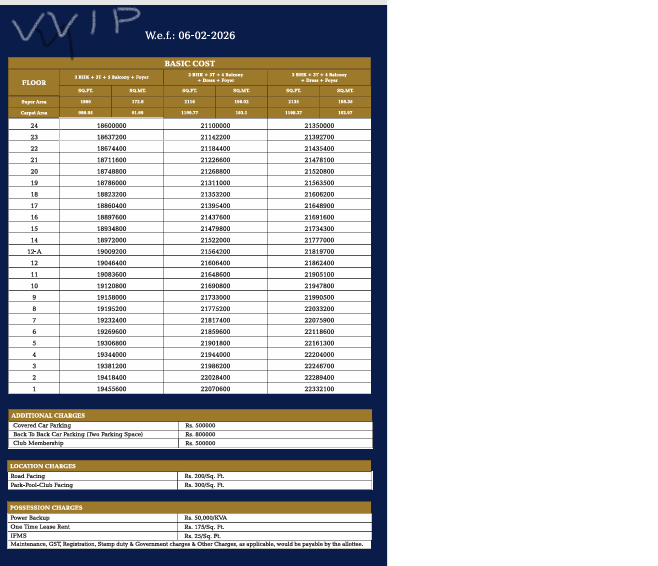
Launch BSP starting from 19,999/-psft* + PLC onwards.
GOVT AND POSSESSION CHARGES are Additional
PRE-LAUNCH BENEFITS AWAITS!
*EOI AMOUNT – ₹20 LAKHS FOR 3 BHK ₹25 LAKHS FOR 4 BHK